2714 Peak Court
2714 Peak Court
2714 Peak Court
2714 Peak Court
2714 Peak Court
2714 Peak Court
2714 Peak Court
2714 Peak Court
2714 Peak Court
2714 Peak Court
2714 Peak Court
2714 Peak Court
2714 Peak Court
2714 Peak Court
2714 Peak Court
2714 Peak Court
2714 Peak Court
2714 Peak Court
2714 Peak Court
2714 Peak Court
2714 Peak Court
SEE ALL PHOTOS
2714 Peak Court
2714 Peak Court
2714 Peak Court
2714 Peak Court
2714 Peak Court
2714 Peak Court
2714 Peak Court
2714 Peak Court
2714 Peak Court
2714 Peak Court
2714 Peak Court
2714 Peak Court
2714 Peak Court
2714 Peak Court
2714 Peak Court
2714 Peak Court
2714 Peak Court
2714 Peak Court
2714 Peak Court
2714 Peak Court
2714 Peak Court
Courtesy of Pulte Home Corporation, Claire Ottmar Listing Contact: [email protected] 
Sold

2714 Peak Court

2714 Peak Court, Belmont, NC 28012

$606,641
**ELIGIBLE FOR A 3.99% 7/6 ARM! (Qualifications apply.)**

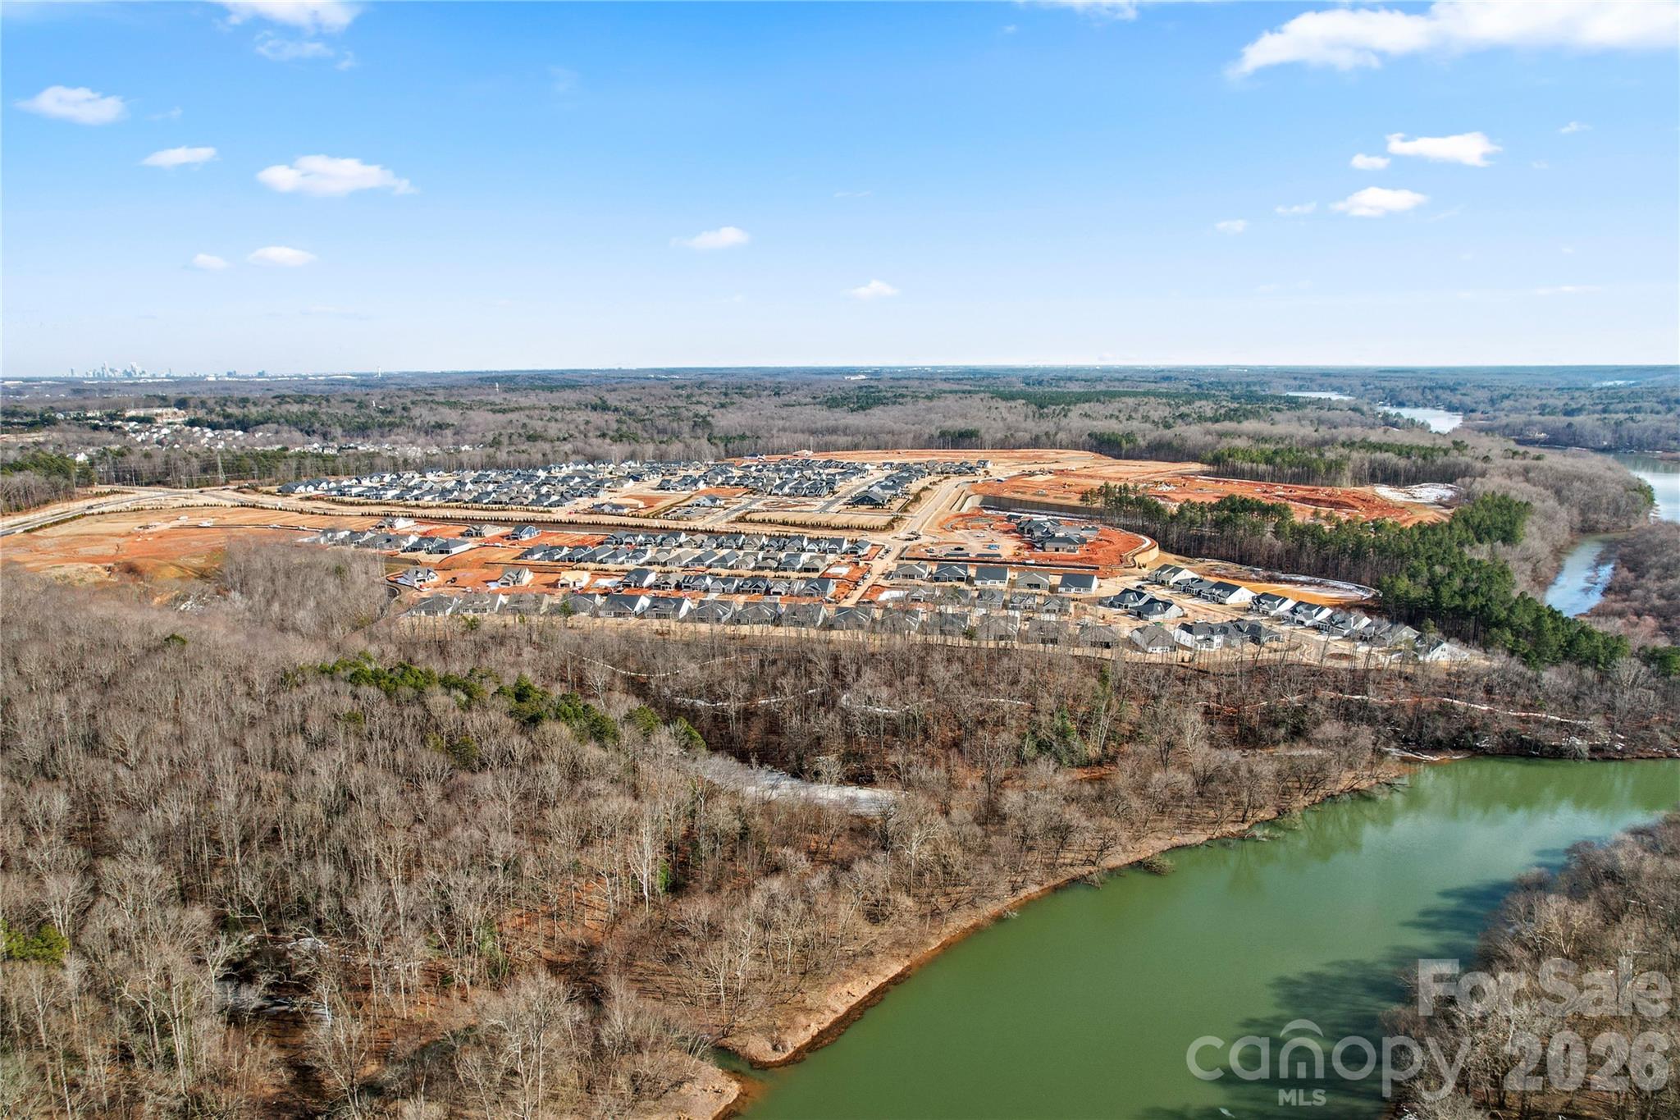
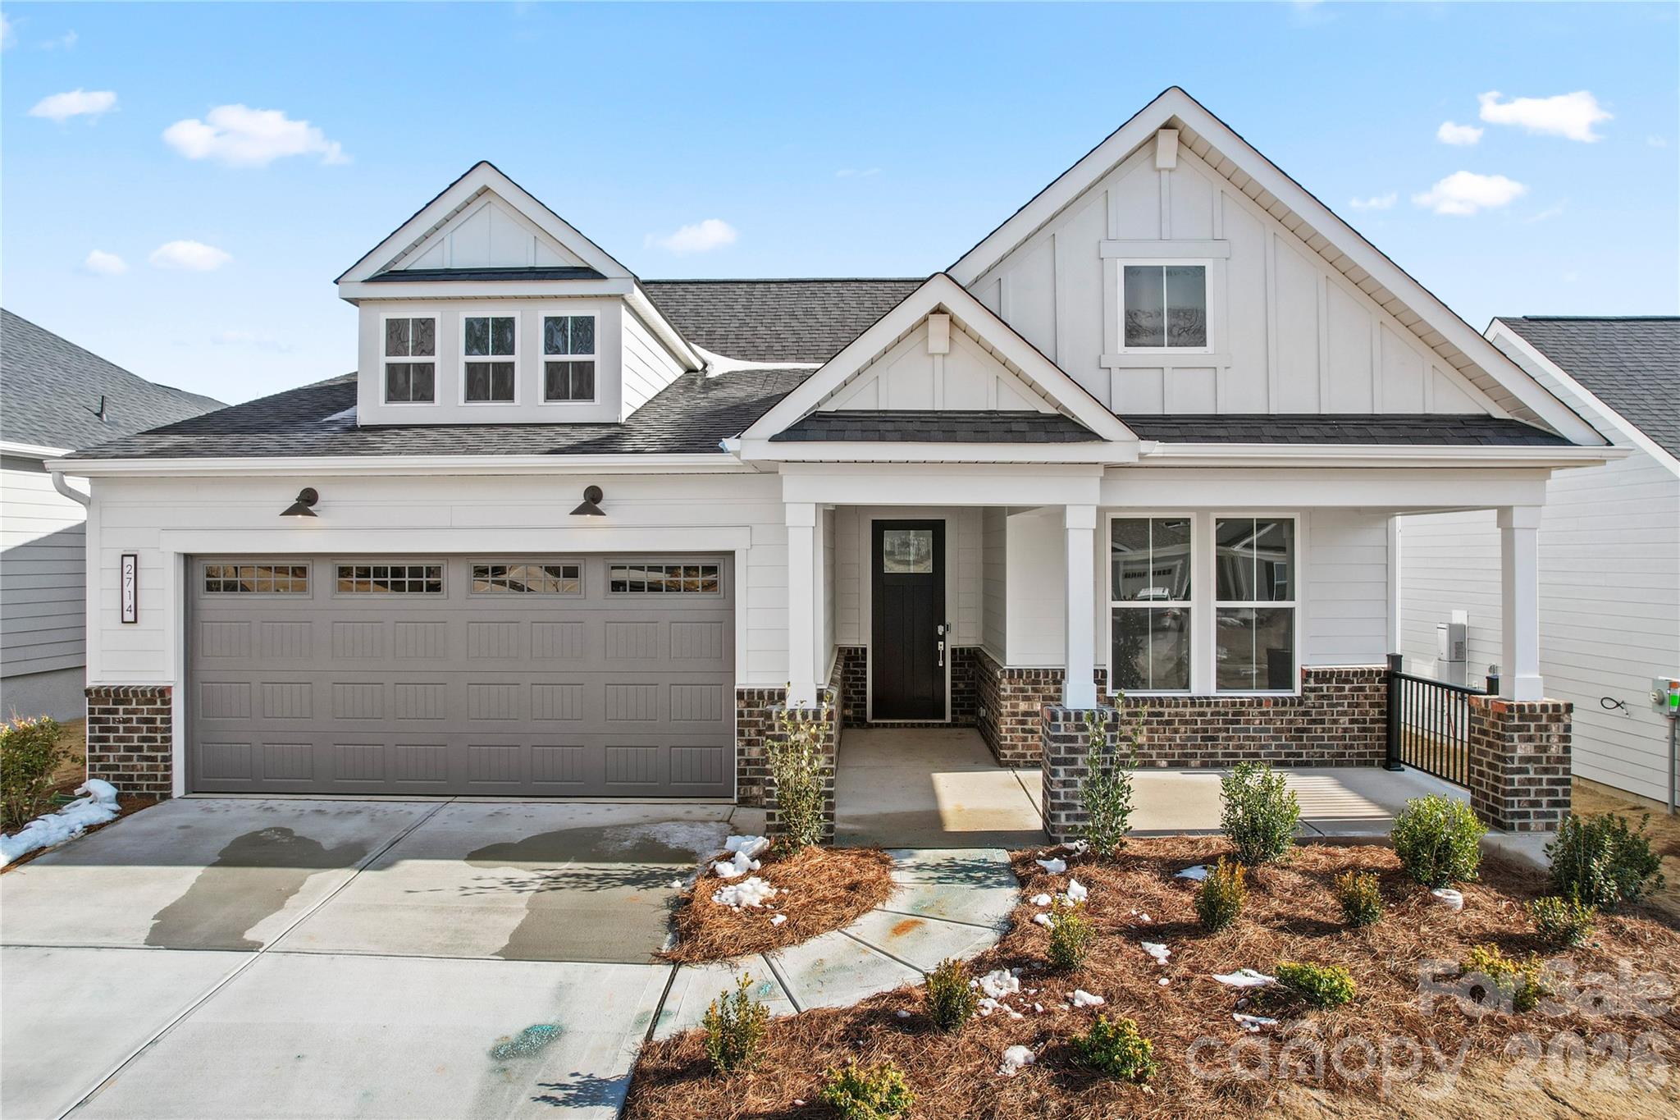
Welcome to the newest premier 55+, active-adult community in the Charlotte area: Carolina Riverside!
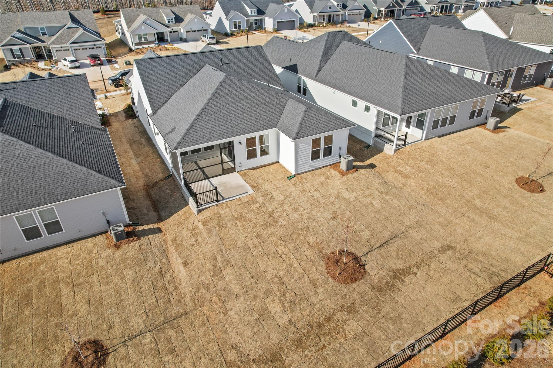
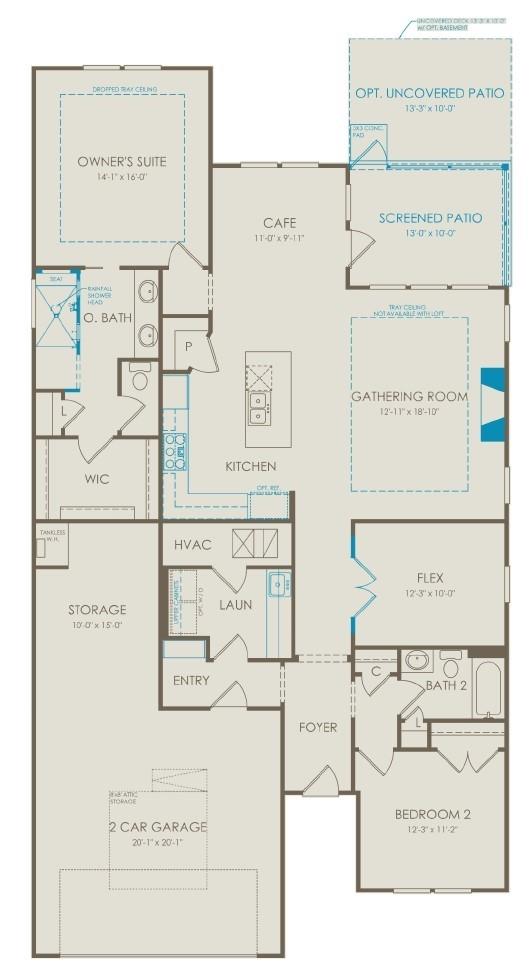
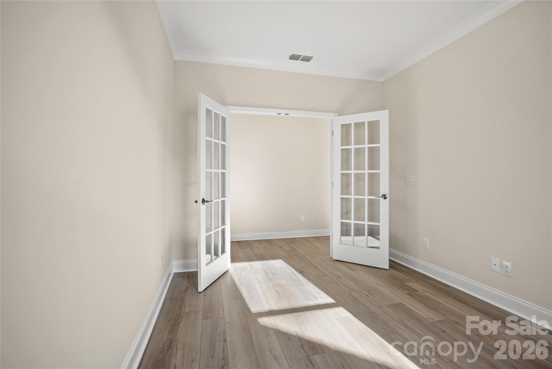
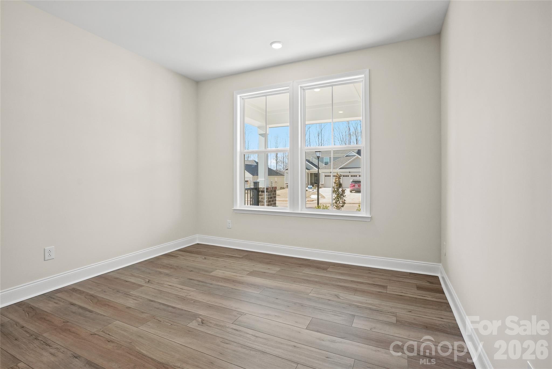
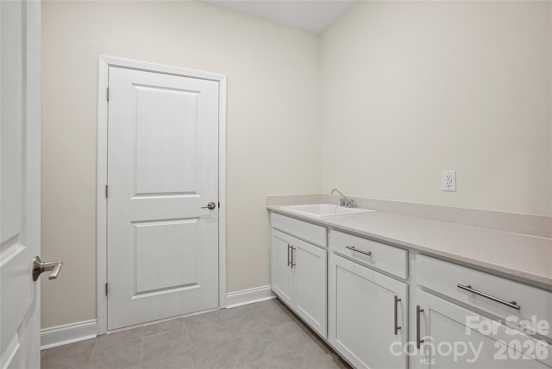
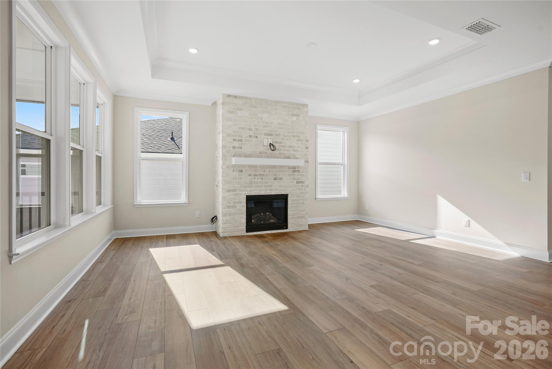
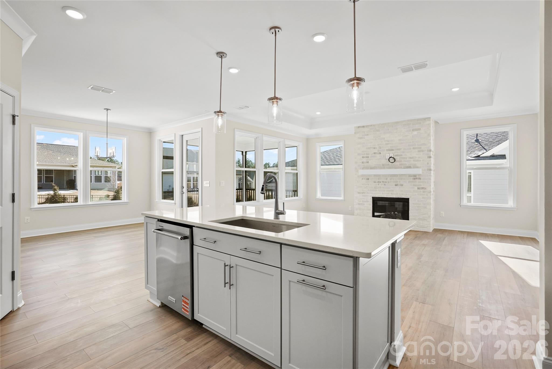
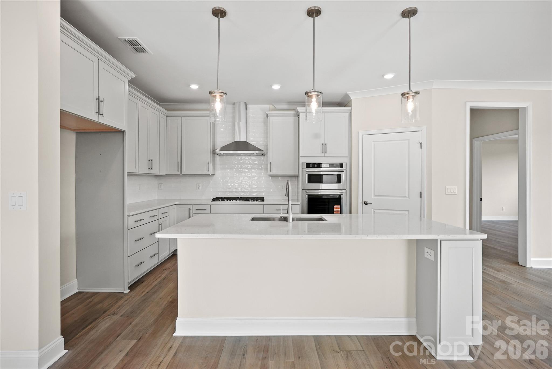
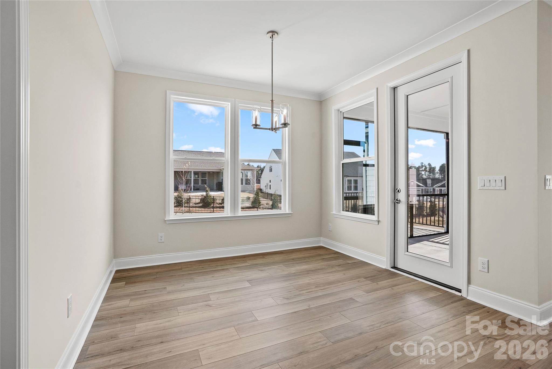
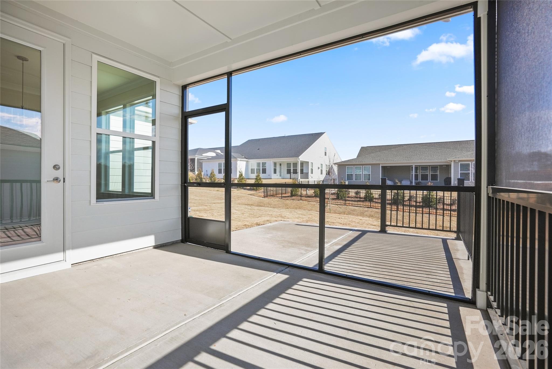
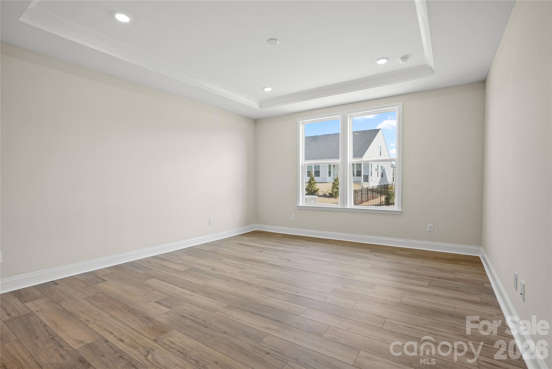
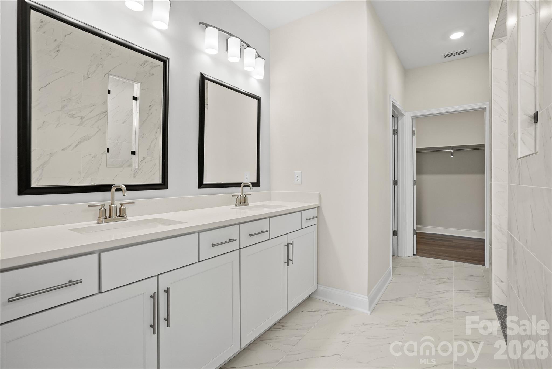
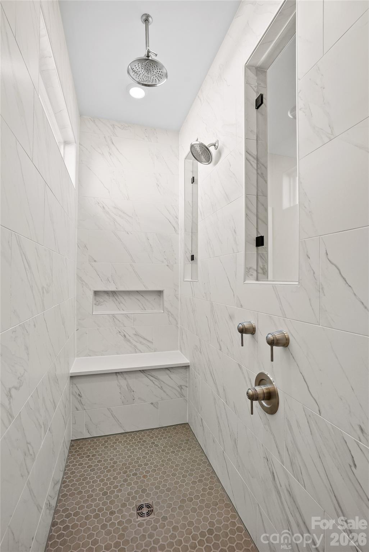
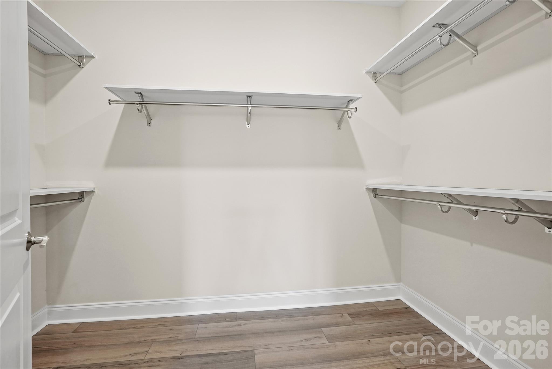
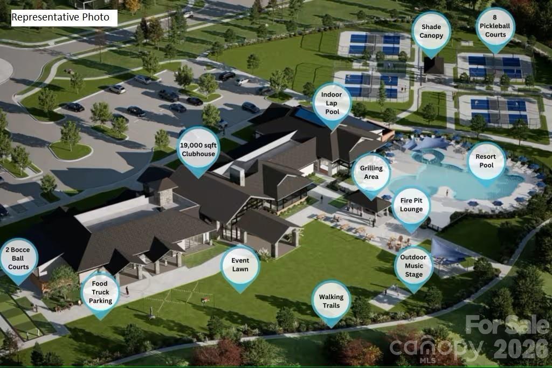
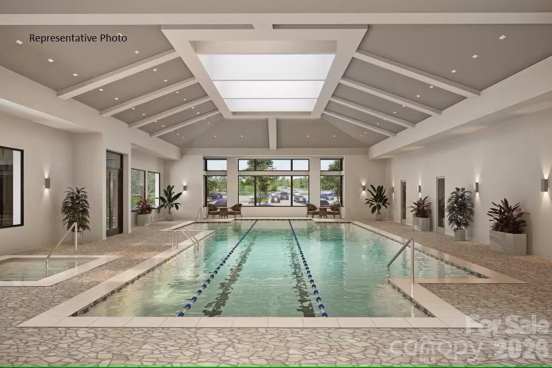
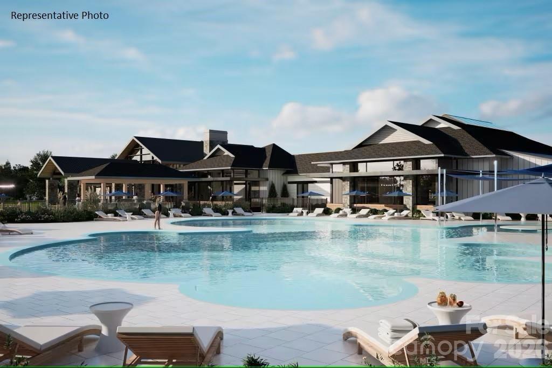
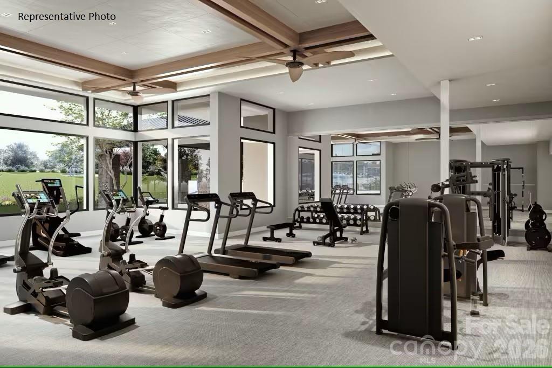
Conveniently located to charming downtown Belmont, Charlotte-Douglas International Airport, the Catawba River and Lake Wylie, hospitals, grocery stores, golf courses, and much more. Your clients will enjoy HOA-included lawn maintenance, TV & high-speed Internet, a full-time lifestyle director, and a multitude of amenities: 19,000 square foot clubhouse, indoor pool and spa, outdoor pool, pickle ball and bocce courts, dog park, walking trails, and more! This Mystique home boasts an open-concept living space with a gas fireplace; gourmet kitchen with substantial storage; luxe primary suite with an oversized, zero-entry shower; private flex room; large laundry room with sink and cabinetry; screened porch + uncovered patio; and three-car tandem bay garage - perfect for a golf cart, storage, home workshop, etc.! High-end finishes include house-wide EVP flooring (no carpet!), finished garage, crown molding, and upgraded primary closet shelving. Nestled in a scenic and quiet part of the community, while also being a short walk to the community amenity center. Please contact us to schedule a visit!

2
beds

2
baths

1,809 Sq.Ft. LIVING AREA

7,840.8 Sq.Ft. lot

Korrie Dibble Wood

Korrie Dibble Wood

Features & Amenities

Interior

  • total bedrooms2
  • Total bathrooms2
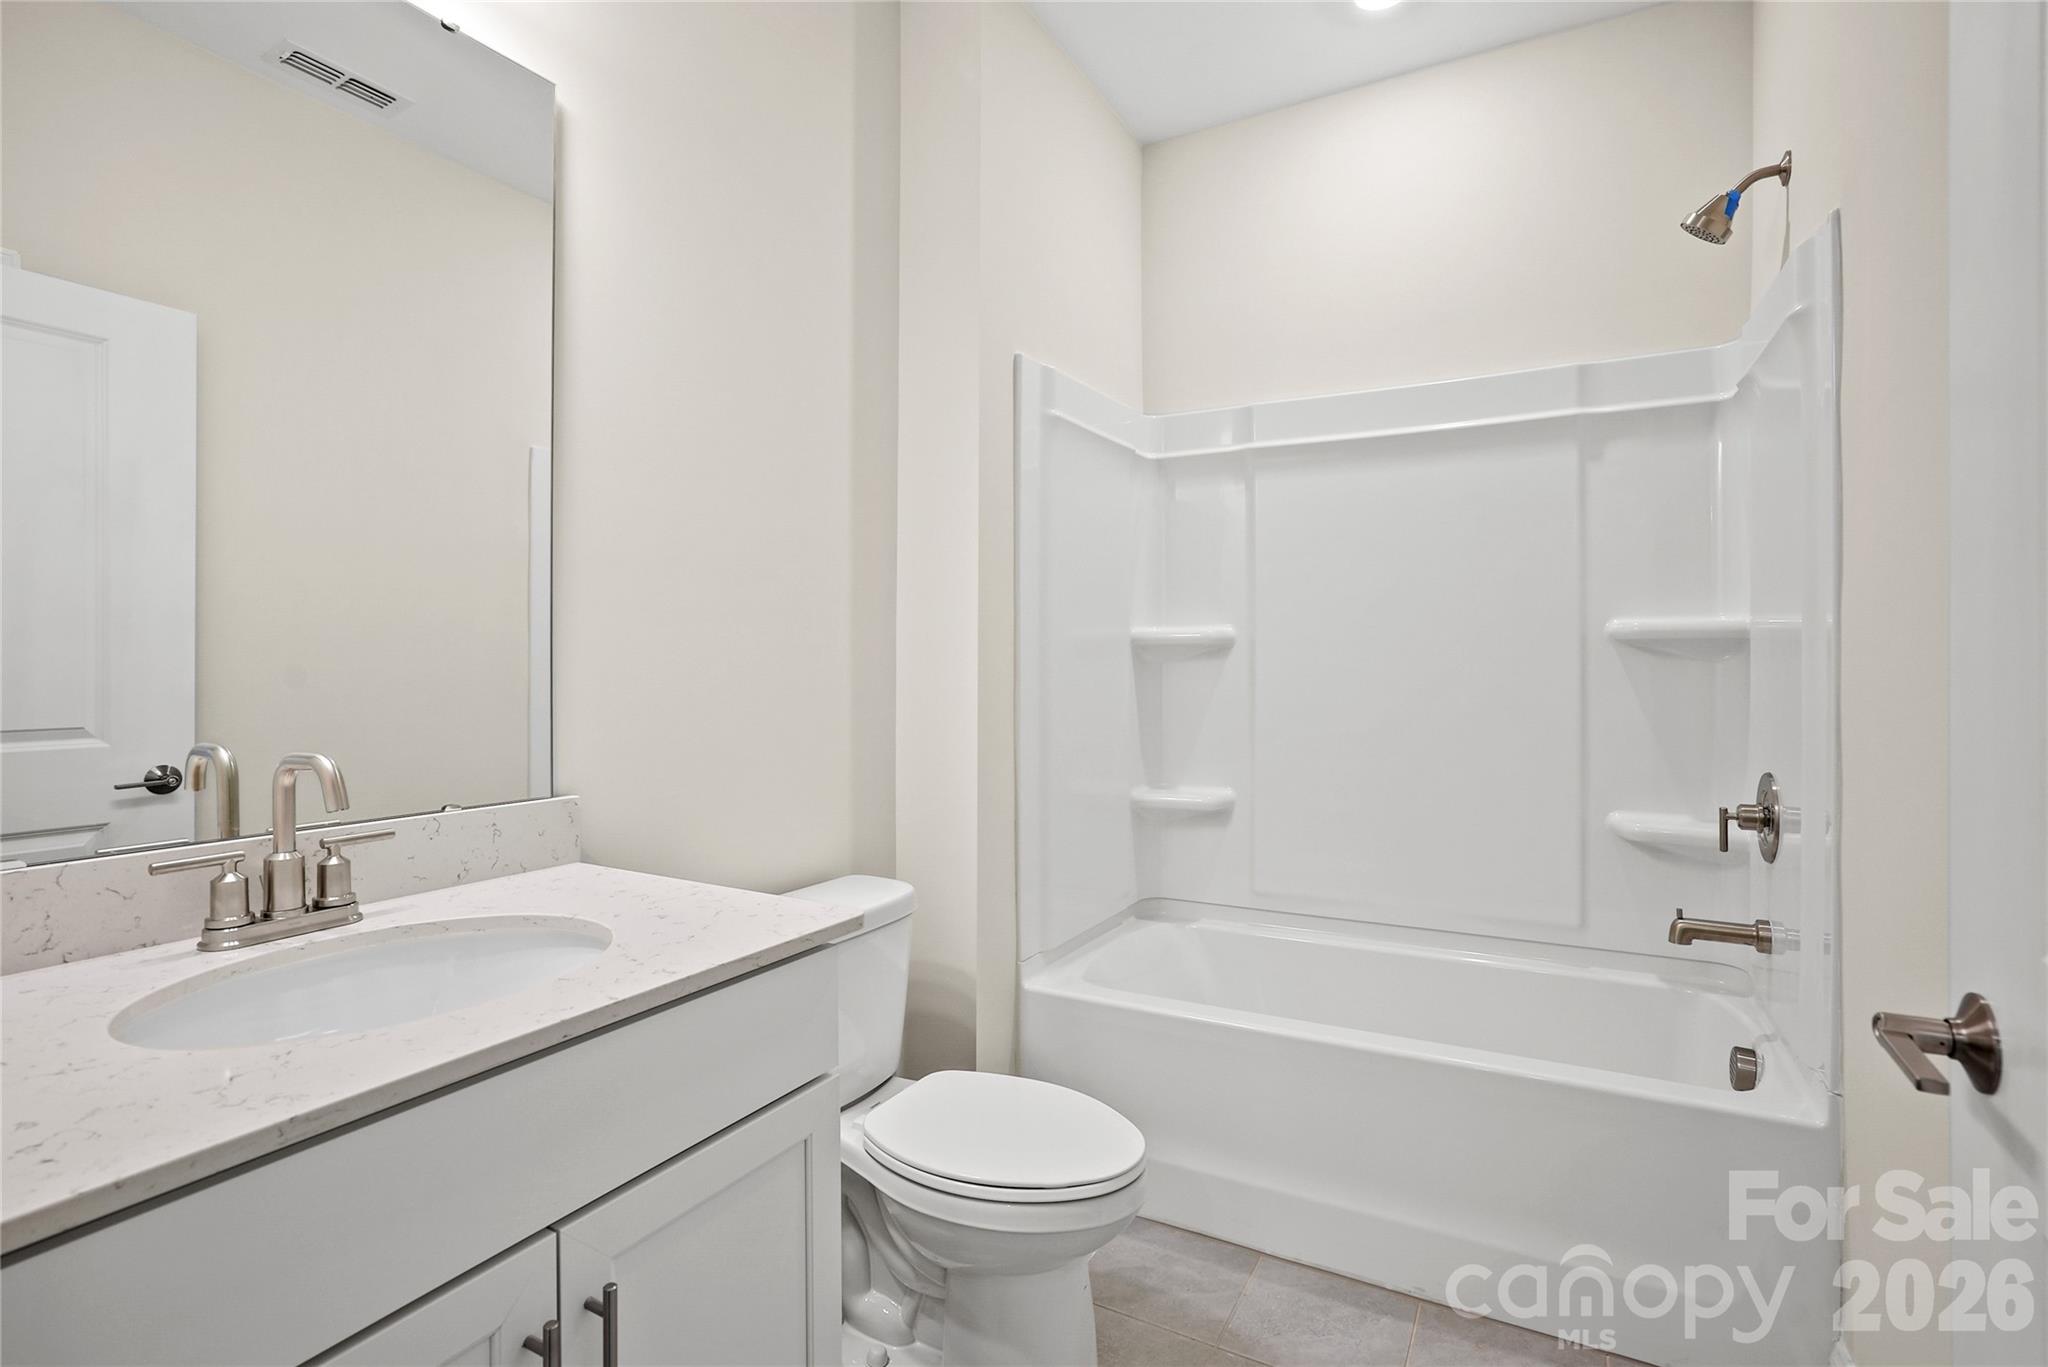
  • full bathrooms2
  • Laundry room Electric Dryer Hookup, Main Level, Washer Hookup
  • Flooring Tile, Vinyl
  • Fireplace Family Room, Gas, Gas Vented, Living Room
  • APPLIANCES Dishwasher, Disposal, ENERGY STAR Qualified Dishwasher, Exhaust Hood, Gas Cooktop, Plumbed For Ice Maker, Tankless Water Heater, Wall Oven
  • other interior Features Attic Stairs Pulldown, Entrance Foyer, Kitchen Island, Open Floorplan, Pantry, Split Bedroom, Storage, Walk-In Closet(s), Walk-In Pantry

Area & Lot

  • Status Sold
  • Date Sold August 28, 2026
  • Living Area1,809 Sq.Ft.
  • Lot Area7,840.8 Sq.Ft.
  • MLS® ID4316875
  • TypeResidential
  • YEAR BUILT2025
  • Elementary SchoolBelmont Central
  • Middle SchoolBelmont
  • High SchoolSouth Point (NC)

Exterior

  • STORIES1
  • Garage Space2.0
  • water SourceCity
  • utilitiesCable Available, Natural Gas, Underground Utilities
  • roofArchitectural Shingle
  • parkingDriveway, Attached Garage, Garage Faces Front, Tandem, Other - See Remarks
  • HEAT TYPEENERGY STAR Qualified Equipment, Forced Air, Natural Gas
  • AIR CONDITIONINGCentral Air
  • sewerPublic Sewer
  • SubstructureSlab
  • Disability FeaturesBath Raised Toilet
  • other exterior FeaturesLawn Maintenance

Financial

  • Sales Price$606,641
  • HOA $320/mo

Work With Us

Our difference is that we invest in our clients' transactions to optimize their experience. We define the experience beyond the financial gain of your house. Let's start working together!

Follow Me on Instagram